Working with Us – The Basics
While we occasionally take on smaller custom woodworking projects, we are primarily a custom home builder, and build using authentic adobe masonry. On every project we love to try out new assemblies, design ideas, and explore possibilities. However, because of our confidence in the process, our respect for the tradition, our strong conviction that adobe is the material that truly belongs in this place, we will not entertain building your structure with anything else.
We are based in Albuquerque’s South Valley and have a preference for projects that are close to home. Our favorite parts of town – where we’ve either done projects or would like to – are the North Valley, Old Town, west Downtown, the South Valley, Los Ranchos, and Nob Hill. We have experience working with permitting jurisdictions including the City of Albuquerque, Bernalillo County, and the Village of Corrales. We generally don’t accept custom home clients in the East Mountains, Placitas, Santa Fe, or further afield, however it doesn’t hurt to ask – for the right project, we might consider it.
Before reaching out to us to design and build your home, you should already own your land. We do not consult on the acquisition of land, but recommend that any purchase either be well-vetted yourself, or that you seek out qualified help to find a lot that meets your needs and is buildable within your budget. You should have a good sense of its history, zoning limitations, and utilities. Is there water, sewer, or gas at the street? Where will your electric service come from? Was there previously a structure on the property, or is it undeveloped land? If you need a well and septic system have you inquired to learn where they can and cannot be located? What are the allowable uses for your zoning, and what are the setbacks? Are there any restrictions imposed by your local jurisdiction that will require a variance? Every lot is unique, and the cost for site utilities will vary widely.
How much will my house cost?
This is an impossible question to answer until we have a fully realized design. For planning purposes we can give you a ballpark price per square foot based on past homes we’ve built, and our best guess on where our labor and material prices are headed. Your home will be built in a different time and place, with its own unique site conditions, and maybe some different construction assemblies. Our ballpark square foot price is not a guarantee, and you should have the financial ability to exceed that, because the process of working with us – from starting the design to building a finished home – can take a couple years. However, we will do our best to suggest solutions to keep your home within your desired budget.
Pre-Design Contract Meeting
Before we sign a formal design contract, let’s get together and talk about your project! Show us the property, share your survey with us, and let’s get coffee or beer and talk about the adobe buildings you find inspiring. We would like to know: what in particular draws you to working with us? What are the basics of what you need/want in your home (number of bedrooms, bathrooms, etc.), and what are the intangibles? Importantly, how do you plan to finance this project?
We charge a small consulting fee for this meeting, but it’s basically a friendly get together to see if we’re a good fit for each other. We very much want the journey of building a home together to be a rich and rewarding experience for you, and for us. Because it is such a large commitment for you – in terms of funds and trust – and for us – in terms of time and effort – we want to stress the importance of this first meeting. We will strive to be as honest and genuine with you as possible, and we ask that you do the same.
Design & Planning Phase
The next step is a formal contract to design and plan your house. This is a stand alone contract that precedes the construction contract. We like to give ourselves 6 months to a year to do this work, to allow ample time to explore ideas, sit with them, and play with different options. The design and planning phase generally looks like this:
- Site Plan, Floor Plans & Rough Elevations – After further design meetings and plenty of back-and-forth collaboration, we’ll provide you with a floor plan incorporating your needs/wants, and our mutual goals for aesthetics. We generally include up to three versions.
- Model – With our floor plan settled on, we create a highly detailed 3D model. We also use this process to think through the entire construction of your home, settling on the finer details of construction assemblies, window sizes, ceiling heights, fireplace design, etc. Small changes to the floor plan are sometimes necessary as we bring your plans from 2D to 3D.
- Building Plans – Next, we draft a complete set of buildable plans, and will provide you with both digital and paper copies. The construction plans will include everything required for your building permit (site plan, elevations, foundation plan, electrical plan, framing and roof plans, wall sections, etc.), and, if necessary, revisions requested by the building department after plan submission. We will by this point also have gathered other items that may be required for your particular project, such a topographic survey, grading and drainage plan, structural engineering, or mechanical plans.
- Detailed Construction Budget – Once we have a complete set of plans, we spend two to four weeks creating an extremely detailed construction budget (generally 15-25 pages). Using our model, we itemize every element of the house – how much concrete, how many adobe bricks, how many studs – and work through in granular detail the amount of time and labor we anticipate for each part of construction. Now we know exactly how much your house costs!
Construction Contract
The construction contract immediately follows our design contract. By this point, you will have already taken care of the one thing we can’t – how to pay for it. If you require a construction loan to help finance the project, please be aware that it will not cover the full cost to build. Lenders will decide how much they want to lend after conducting a real estate appraisal of the plans, based on “comparable” homes that have sold recently in the same area. As the only builder of true adobe homes in Albuquerque, there simply are no other new custom adobe homes for the bank to compare our project to. As a natural consequence, the “comps” are not actually comparable, and their values and our costs will invariably not align.
The construction cost consists of two parts:
- Our Fee – We charge a fixed fee for our work to build your house. This amount covers Albuquerque Joinery’s payroll, overhead, and profit for the anticipated duration of the project, and is divided into monthly progress payments.
- Materials & Subcontractors – Building materials and subcontractors are billed directly to you on a monthly basis, without markup. These costs have been estimated in granular detail in the construction budget, but any material price increases to budgeted costs (for example, market fluctuations) will be paid for by you. During construction we will provide you monthly budget-to-actual reports, and copies of all the receipts. This keeps the entire process transparent for you, but also protects us as a small business from potential global market fluctuations that are obviously beyond our control.
Building your Home
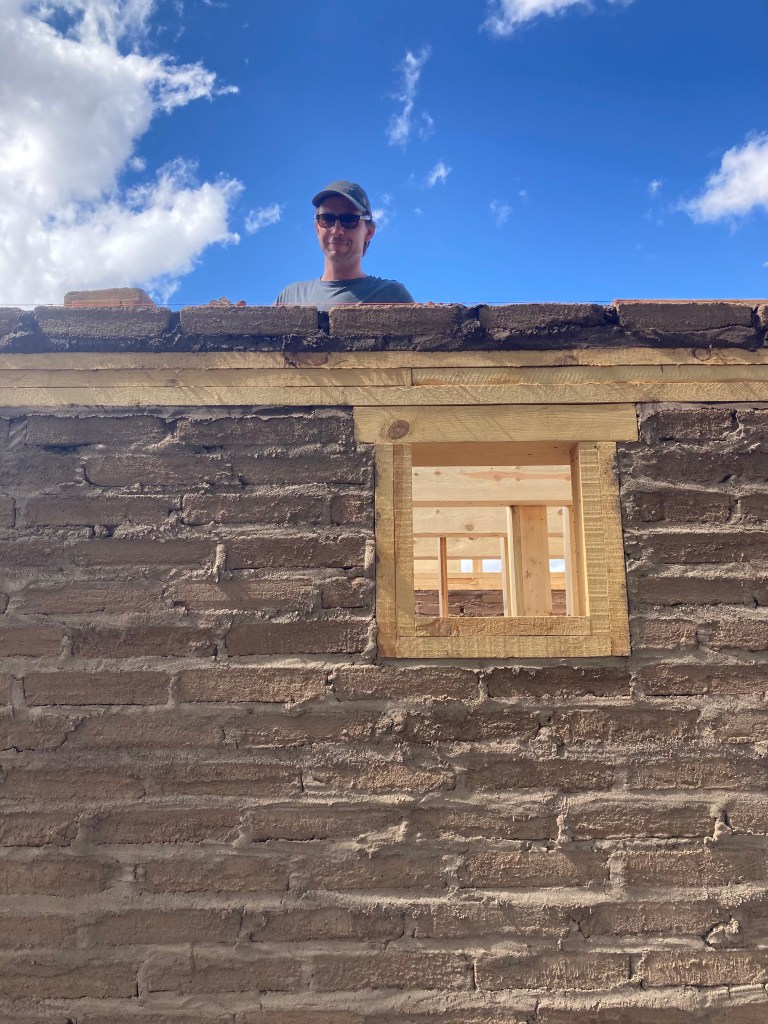
A medium sized home (say, 2,000 sq ft) usually takes us a little over a year to build. Building with adobe is just one thing that makes us unique among custom homebuilders these days. Perhaps what sets us even further apart is our approach and ethos. We take longer and subcontract less because we deeply believe that it makes for better houses. Our aim is always to build the way they did “back in the day” – when a small crew was responsible for the entire process, from foundation to finish. When the people who are laying the stem wall are the same ones who will be framing the roof, there is no opportunity to pass sloppy work and unresolved problems off to the next unlucky subcontractor. The entire structure is envisioned as a whole, and construction details that are far down the road can be thoughtfully considered and anticipated months in advance.
We are also passionate about using real materials that come from the place we live. Adobe (earth), rough sawn beams and decking (trees, often harvested here in New Mexico), plastered walls (earth), brick floors (fired earth). A modern stick-built home is made of an amazing amount of plastic – in our minds, the stuff that is categorically fake. OSB sheathing (formaldehyde glue), synthetic stucco (latex), composite stone – these materials have been engineered to maximize profit and the look of a house, not its quality. Of course, given that we’re building modern, code-compliant homes in the twenty-first century, a certain amount of synthetic materials going into the building is unavoidable. But they are never our go-to solutions, especially for interior and exterior finishes. We are drawn towards real materials that have been used traditionally for generations, because these are the best materials to be building with. Perhaps one of the most telling differences between a home built of wood chips and glue vs. an adobe home, that might surprise you, is their smell. When freshly built, the former – whether it cost $200 or $800 a foot – usually smells like one thing: latex paint. A new adobe has a subtle flavor all its own – and it is earthy and sweet: fresh plaster, clay, and the aroma of newly sawn pine.
We are also deeply aware that the buildings we create are part of a larger tradition, and that they will outlive all of us. We do not build only for our clients. Our clients have the very important task of engaging us, trusting us, and paying for the building work. And once our work is done, they will get to live in a beautiful, handmade adobe home. But they are not the only people who will inhabit this home, and they are not the only people who will walk by, appreciate, and understand it as part of their neighborhood, part of the built environment which we all share. A well-built home can last literally for generations, and in our minds these people are our clients, too. With that in mind, we strive to build buildings that will last and will be cherished.
The process of building a home is also an adventure. During construction the building will go through seasons and transformations. Some days – like when we’re laying adobe bricks – fall into a pleasant repetition, while other days are a whirlwind of activity. Building a house from the ground up is an experience filled with memories (it’s part of why we love building so much!), and we hope you will share in the joy of it with us.
Contact
abqjoinery@gmail.com | 505-944-5654
GB-2 Residential Building Contractor License #402455
Bonded and Insured in New Mexico
© 2026 Esther Fredrickson


You must be logged in to post a comment.